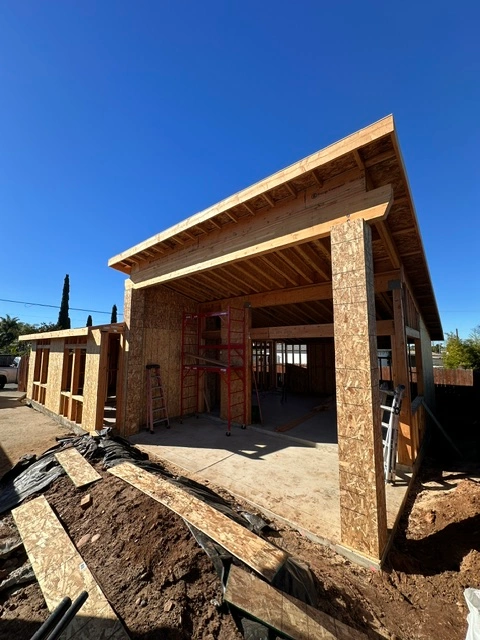
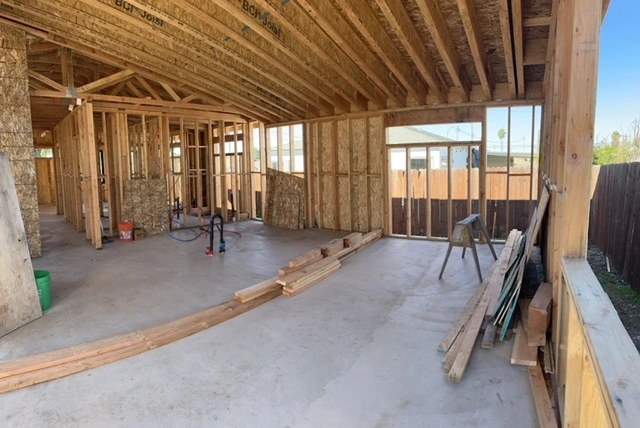
When you love your neighborhood but need more space, a well-designed addition is the
answer. We build additions that look like they were always there — structurally sound, fully permitted,
architecturally matched.
Home additions are the most complex residential construction project you can
undertake — involving structural engineering, zoning compliance, architecture, foundation work, and the
coordination of every trade simultaneously. Done right, the result is seamless. Done wrong, it shows for the
life of the house.
We handle the full scope: design, structural engineering coordination, zoning
research, permit applications, foundation and framing, exterior envelope, all mechanical rough-ins, and
complete interior finishing. You make decisions; we do the heavy lifting — and we keep you informed every step
of the way.
Zoning & setback research handled before design begins
Structural engineering and architectural plans coordinated in-house
All permits, municipality submissions, and inspections managed by us
Exterior matched to your home's existing architecture and materials
2-year workmanship warranty on every addition we build
Additions involve more trades, more agencies, and more sequencing
than any other home project. We manage every piece — you deal with one team.
Architectural Design
We work with licensed architects to develop permit-ready drawings that fit your vision, your lot constraints,
and your municipality's requirements — before a shovel touches the ground.
Foundation & Structural
Excavation, concrete footings, foundation walls, and structural framing — engineered to code and inspected at
every stage. This is where additions succeed or fail long-term.
Exterior Framing & Roofing
Wall and roof framing built to match your home's pitch and profile, with ice-and-water shield, house wrap,
and roofing materials that blend invisibly with what's already there.
Exterior Cladding
Vinyl, fiber cement, brick, stone, hardie plank, and wood siding — matched precisely to your existing home's
exterior so the addition looks original, not added on.
Windows & Exterior Doors
Energy-efficient windows and exterior doors matched to your existing profiles — sized, positioned, and
installed for proper flashing and long-term weather tightness.
Electrical & Lighting
New circuits run from your panel, receptacles and switches placed for how the space will be used, recessed
and pendant lighting, and all required code compliance.
Plumbing & HVAC
Supply and drain rough-in for any wet space in the addition, plus new HVAC ductwork extended and balanced to
properly condition the new square footage year-round.
Interior Finishing
Drywall, paint, trim, flooring, built-ins, cabinetry, and all finish details — designed to flow seamlessly
from the existing home into the new addition without a visible seam.
Addition Types
Every home is different. So is every addition.
The right type of addition depends on your lot, your zoning, your
budget, and what you actually need. Here are the most common projects we build.
Most Impactful
Full Room Addition
A new room built on a full foundation — the most structurally complete type of addition and the one with
the highest resale value impact. Commonly used for primary suite additions, great rooms, family room
expansions, and dedicated home offices. Requires full foundation, framing, roofing, exterior cladding, and
complete interior finishing. Typically 200–600 sq ft and 12–18 weeks to build.
Year-Round Living
Four-Season Sunroom
More than a sunroom — a fully insulated, climate-controlled addition with large glazed panels, radiant
floor heat, and a roofline that ties into the existing home. Brings the outdoors in without sacrificing
comfort in winter.
Best Entry Point
Bump-Out
A smaller-scale addition that extends an existing room by 5–15 feet. Commonly used to enlarge a kitchen,
expand a master bath, or create a breakfast nook. Less expensive than a full addition because it ties into
the existing foundation and roof structure.
Multi-Generational
In-Law Suite / ADU
A self-contained living space with bedroom, bathroom, and kitchenette — either attached to the main home or
as a detached structure. Increasingly popular for aging parents, adult children, and short-term rental
income. Subject to local ADU ordinances.
Top Resale Driver
Primary Suite Addition
A bedroom and luxury bathroom added to the main floor or upper level—the single highest-value addition for resale. Often combined with a walk-in closet, sitting area, and private access from the existing master bedroom.
Our Design Philosophy
An addition that looks like it was always there.
The test of a great addition isn't whether it's beautiful in isolation — it's whether
you can tell it was added. We obsess over the details that make the difference between a house that looks
obviously extended and one that looks perfectly whole.
Roofline ContinuityWe match your existing pitch, eave depth, and overhang profile exactly — not approximately. Nothing
signals an addition more than a roofline that doesn't belong.
Exterior Material MatchingWe source siding, brick, stone, or stucco that matches your existing exterior as closely as possible —
and where aging has changed the colour, we handle the transition thoughtfully.
Window & Door ProfileWindow size, proportion, and grid pattern in the addition matches the windows in your existing home —
keeping the facade reading as intentional rather than patchwork.
Interior FlowFloor heights aligned, trim profiles matched, flooring transitioned correctly — so walking from the
original home into the addition feels completely natural.
Before We Design
Four things that shape every addition we build
Additions are regulated at every level — local, municipal, and
sometimes by private covenants. We research all of this before committing you to a design direction so nothing
is a surprise later.
Researched First
Setback Requirements
Every municipality requires a minimum distance between your addition and your property lines — front, rear,
and side. These setbacks can significantly limit how large an addition can be and where it can be placed. We
pull your plat of survey, check zoning ordinances, and confirm the buildable envelope before any design work
begins. Some lots allow variances, which we can apply for on your behalf.
Check Early
HOA & Deed Restrictions
Many neighborhoods have homeowners associations or recorded deed restrictions that govern exterior changes—including additions. Approval from an architectural review committee may be required before you apply for municipal permits. We help you understand what needs HOA sign-off and what doesn't, and we can help prepare the application package if needed.
Non-Negotiable
Structural Engineering
Every addition requires stamped structural engineering drawings — not just architectural plans. The engineer
determines foundation sizing, beam spans, connection details, and load paths. For second-story additions, the
existing first-floor structure and foundation must be assessed for adequacy before any design is finalised. We
coordinate this as part of the pre-permit process, not as an afterthought.
Always Required
Building Permits & Inspections
Additions require building permits—always. In most municipalities, this also means multiple inspections: foundation, framing, rough mechanical, and final. We prepare and submit all permit documentation, schedule and manage all inspections, and obtain the final Certificate of Occupancy. Skipping any part of this process can create serious problems at resale and with your insurance, so we never advise it.
How It Works
Six phases from idea to completed addition
Additions have a longer planning
phase than any other project we do — because the design and permit stage is where all future problems are either
prevented or created.
01
Consultation & Site Study
We walk your property, review your plat of survey, confirm setbacks, check HOA requirements, assess the
existing structure, and understand exactly what you need more space for. This shapes everything that follows.
02
Design & Engineering
Architectural plans are drawn, structural engineering is coordinated, and you review and approve the design
before anything is submitted. We refine until the plans reflect exactly what you've envisioned.
03
Permits & Approvals
We submit to the municipality, manage all back-and-forth with the building department, and if HOA approval is
required we prepare that submission too. Permit timelines vary by municipality — we manage the wait without it
holding up material ordering.
04
Foundation & Framing
Excavation, footings, foundation walls, sill plates, and full structural framing — inspected at each phase
before the next begins. The roof is framed, sheathed, and weather-tight before interior work touches the
existing home.
05
Exterior Envelope & Rough-Ins
Roofing, siding, windows, and exterior doors are installed to match the existing home. Simultaneously, all
mechanical rough-ins run — electrical, plumbing, and HVAC — each inspected before insulation and drywall close
the walls.
06
Interior Finishing & Handover
Insulation, drywall, paint, trim, flooring, cabinetry, fixtures, and all finish details — matched to the
existing home and installed to our standard. Final inspection passed, Certificate of Occupancy issued,
punch-list walked with you, job closed.
Materials & Finishes
Built to last. Finished to match.
Material selection for an addition balances two goals: durability
appropriate for exterior exposure, and visual consistency with your existing home. We help you navigate both.
Exterior Cladding
James Hardie fiber cement — the most popular, durable, and paintable
Vinyl siding — budget-friendly, low maintenance, wide colour range
Brick & stone veneer — highest-end look, matched to existing masonry
Cedar and wood siding — classic look, requires finishing and maintenance
Roofing & Drainage
Architectural asphalt shingles — matched to existing roof in colour &
weight
Standing seam metal — long-life, great for low-slope applications
Cedar shake — premium natural look, requires treatment program
Seamless aluminum gutters — colour-matched to fascia, no seam leaks
Ice-and-water shield underlayment on all low-slope and valley areas
Windows & Doors
Andersen & Pella wood-clad windows — premium, matching existing profiles
Marvin fiberglass — high performance, slim sightlines, low maintenance
Energy-efficient triple-pane available on all window openings
Sliding glass & multi-panel lift-slide doors for sunroom applications
Fibreglass exterior doors — insulated, paintable, durable in all weather
Investment Guide
What does a home addition actually cost?
Addition costs are driven by type, square footage, structural complexity, and finish level. These ranges reflect the scope and pricing of our completed projects.
Bump-Out
$30,000 – $60,000
Small footprint extension of an existing room — kitchen, bathroom, or dining area.
5–15 ft extension on existing structure
Ties into existing foundation & roof
Minimal structural engineering required
Full interior finishing included
Shortest timeline: 6–10 weeks
Sunroom / ADU
$60,000 – $100,000
Four-season room or detached accessory dwelling unit with full mechanicals.
New foundation and full framing
Heavy glazing or standard exterior
Full HVAC, electrical, plumbing
Radiant floor heat option
10–14 week typical timeline
Most Requested
Full Room Addition
$100,000 – $175,000
New 200–600 sq ft addition on full foundation — primary suite, family room, or
great room.
Full excavation & poured foundation
Complete exterior envelope to match
All mechanical systems extended
Custom interior finish package
Optional bathroom or kitchenette
12–18 week typical timeline
Second Story
$175,000 & above
Full upper-floor addition — typically 3–4 bedrooms and 2 bathrooms added above
existing first floor.
Structural assessment of existing home
Full second-floor framing & roofing
New staircase design & construction
Multiple bedrooms & bathrooms
Complete exterior re-roofing required
18–26 week typical timeline
Common Questions
Home addition questions, answered plainly
Additions generate more questions than any other type of project — because they involve zoning law,
structural engineering, neighbor proximity, and a longer timeline than most homeowners expect. None of that
should stop you from exploring what's possible.
The best way to get real answers is to have us walk your property. Mark will tell you what's possible on your
specific lot, what isn't, and what it's likely to cost — before you commit to anything.
Book a site walkthroughCall 619-368-8558 · Mon–Fri 7am–6pm
Bump-outs run 6–10 weeks. Sunrooms and full room additions typically run 12–18
weeks. Second-story additions are 18–26 weeks. The design and permit phase — usually 6–10 weeks before
construction begins — is not included in those timelines. Plan for 5–7 months total from first
consultation to Certificate of Occupancy on a mid-size addition.
No — we coordinate architectural and structural engineering services as part
of the project. You don't need to source or manage these separately. If you already have a relationship
with an architect and want to use them, we're happy to work from their plans. Either way, the design
process is managed for you, not by you.
Usually, yes — with some periods of increased disruption. For most of the
build, the addition is its own separate construction zone. The most disruptive phase is when we break
through the existing exterior wall to connect the new addition to the house — typically a 3–5 day window
where dust and cold air intrude. We seal and protect this opening as quickly as possible. Second-story
additions are more disruptive because roofing the existing structure involves temporary exposure.
Often, yes — but the type and size of addition will be constrained by setback
requirements and lot coverage maximums. Many municipalities allow variance requests when setbacks can't be
met, which we can prepare and present on your behalf. If building out is truly not feasible, building up
(second story) is frequently the answer. We research your specific lot before any design work so you know
exactly what's possible before spending a dollar on plans.
It can, if the HVAC system isn't properly extended and balanced for the new
square footage. We have our HVAC subcontractor assess your existing system's capacity before we start and
design the duct extension accordingly. In some cases an additional air handler or zone is needed — we'll
tell you upfront. An addition finished with inadequate HVAC is uncomfortable and costs you money in energy
bills every year.
It starts at design — we match roofline pitch, eave depth, window proportions,
and exterior material before a single footing is poured. During construction, we source siding and trim
that matches your existing material as closely as possible. Where aging has changed your home's colour, we
handle the transition zone thoughtfully — sometimes painting adjacent existing sections to blend the new
and old seamlessly. We take photographs of your existing exterior details and use them as our spec
document throughout the project.
Client Reviews
What homeowners say about us
Real feedback from real customers we've had the privilege of working
with.
"
Soandy and Mark Lovering are amazing to work with. They are our GO TO for Remodels. They can handle any
project big or small. From Bathroom to Kitchen remodels they are the best.
RT
Roy True
Kitchen Remodeling
"
Project manager Fernando did a great job assessing my project. My project was complicated and some companies
refused to do the work, but Fernando and his team were able to fix structural issues I had on my upstairs
floorboards and they were able to fix crooked joists inside my floors. Lead worker Angel also finished off the
job by doing a nice tile job on my floors. The price was fair and they finished the job on time.
TK
Todd K
Basement Finishing
"
Mark provided us with the service we expect from a contractor. We had him lead all of the hard parts of our
remodel. There were no surprises or changes to his bid that weren't caused by us. For the most part, his subs
were quick and responsive, and listened to direction well. When of one of his subs did not perform to our
expectations, he made sure that we were satisfied by first trying to get the sub to fix things, then getting
an alternate sub to complete the job to our satisfaction. We hope he is available for our next project after
we save some $ for it!