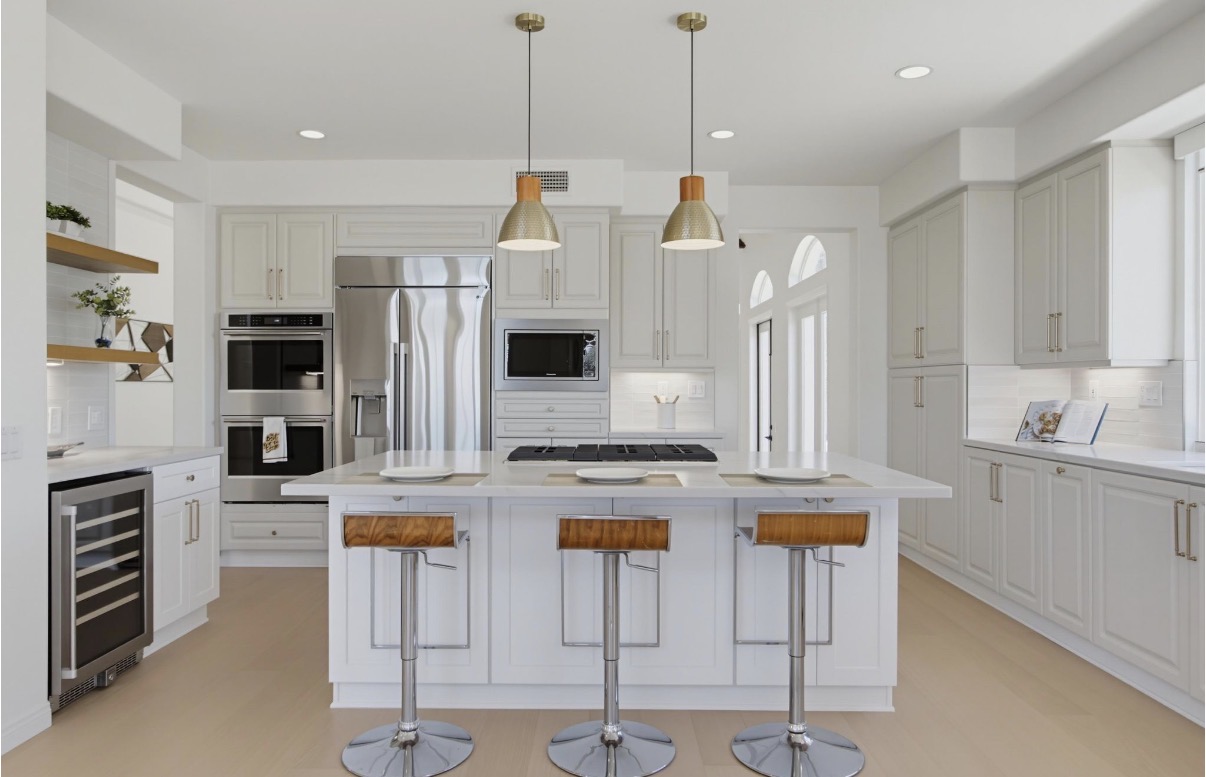
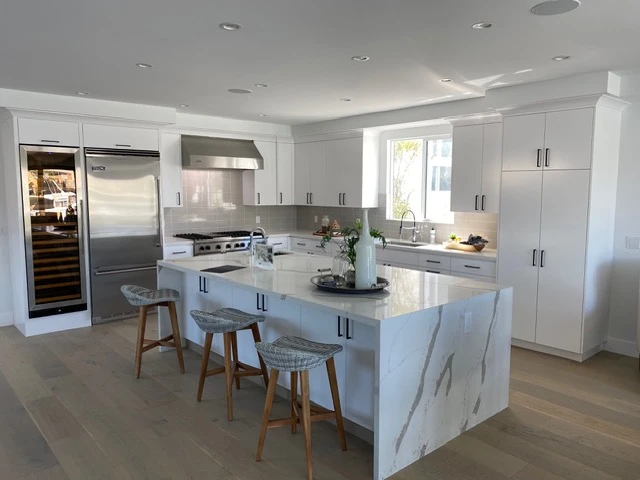
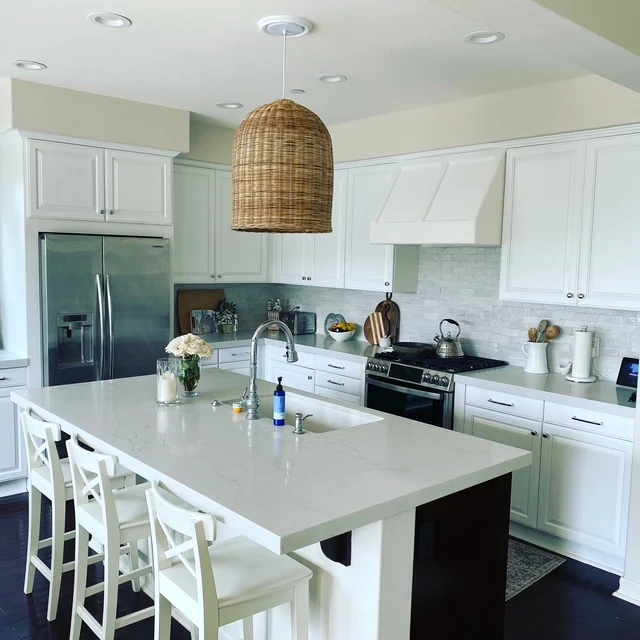
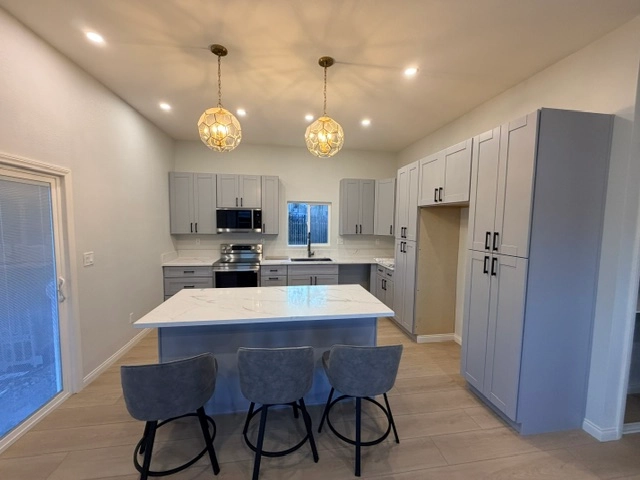
From a simple cabinet refresh to a complete ground-up redesign — we craft kitchens that
are as functional as they are beautiful, delivered on time and on budget.
The kitchen is the heart of your home, and we take that seriously. Every
Lovering kitchen remodel begins with a conversation about how you actually use your space — how you cook, how
you entertain, how your family moves through the room.
From there, we design around your life, not the other way around. We handle
everything in-house: design consultation, material selection, permits, demolition, rough-in trades,
installation, and the final walkthrough. One point of contact, start to finish.
Full-service project management — one team, one contract
In-house design consultation with material selection guidance
All permits pulled and inspections managed by us
Plumbing, electrical, and HVAC coordination included
2-year workmanship warranty on every kitchen project
You won't need to coordinate separate contractors. We manage every
trade involved in your kitchen remodel from day one.
Custom Cabinetry
Stock, semi-custom, and fully custom cabinet solutions in any wood, paint, or finish — designed to maximise
your storage and your style.
Countertops & Surfaces
Quartz, granite, marble, butcher block, and concrete — we source, template, and install all countertop
materials with precision.
Kitchen Islands
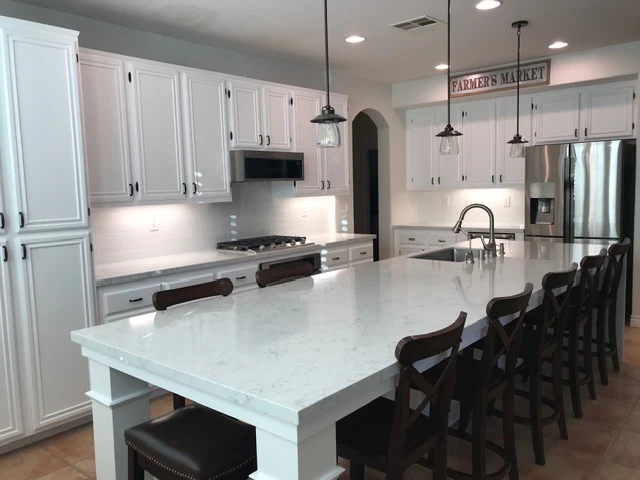
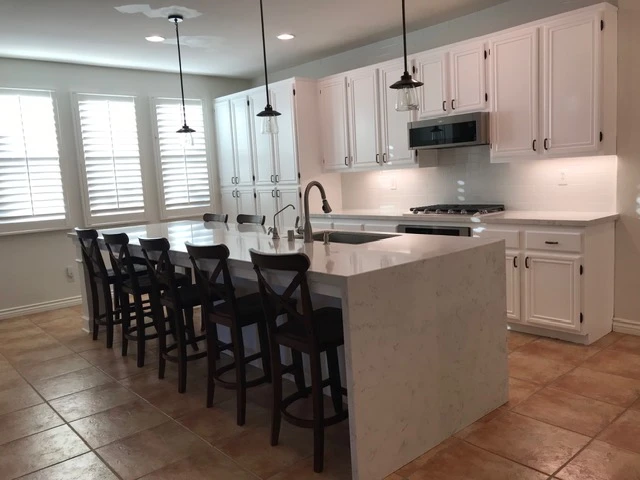
Custom-built islands with seating, storage, prep sinks, or integrated appliances — designed to fit your exact
space and workflow.
Appliance Installation
We coordinate delivery and installation of all appliances — including built-in refrigerators, range hoods,
steam ovens, and dishwashers.
Tile & Backsplash
Subway, mosaic, large-format, zellige, and natural stone — our tile work is measured, cut, and set to exactly
the tolerances you'd expect from craftsmen.
Lighting Design
Ambient, task, and accent layers — from recessed can lights and under-cabinet LEDs to statement pendants
above your island.
Plumbing & Fixtures
Sink relocation, new supply lines, garbage disposals, pot fillers, and all fixture trim — handled by our
licensed plumbing subcontractors.
Flooring
Hardwood, LVP, porcelain, and natural stone flooring — including removal of your existing floor, subfloor
repair, and full installation.
Layout Options
We design around your footprint
Not sure what layout is right for your space? We'll assess your
kitchen, discuss how you use it, and recommend the layout that makes the most of every square foot.
Most Popular
Open Concept + Island
Walls removed, sightlines opened up, and a central island added for prep, seating, and storage. Perfect for
families that entertain. Works best in homes with at least 300 sq ft available.
Classic Layout
L-Shaped Kitchen
Two runs of cabinetry along adjacent walls create a natural work triangle. Highly efficient and adaptable —
leaves the room open and works in almost any home size or shape.
Best for Smaller Spaces
Galley Kitchen
Two parallel runs of cabinets facing each other maximise storage and counter space in narrow footprints.
When done well, a galley kitchen is one of the most efficient layouts you can have.
Maximum Storage
U-Shaped Kitchen
Cabinetry on three walls provides the most counter space and storage of any layout. Ideal for serious cooks
or large households where multiple people work in the kitchen simultaneously.
How It Works
Six steps from idea to finished kitchen
We've refined this process over
15 years and 210+ kitchens. Every step is designed to keep you informed and stress-free.
01
Free Consultation
We come to your home, walk the space, talk through your vision and budget. We listen first, advise second. No
obligation, no pressure.
02
Design & Quote
We produce a layout plan, 3D concept if needed, and a fully itemised written quote — every line explained in
plain English before you sign anything.
03
Material Selection
Our design consultant guides you through cabinets, countertops, backsplash, fixtures, and hardware. We help
you make confident choices, not overwhelming ones.
04
Permits & Ordering
We pull all required permits and place material orders — often while you're still waiting on permit approval,
so no time is wasted once we have the green light.
05
Demo & Build
Careful demolition, then plumbing, electrical, and structural rough-in. Followed by cabinets, countertops,
tile, appliances, lighting, and flooring — in the right sequence, by the right hands.
06
Finishing & Handover
Paint, trim, hardware, and final details. We walk every inch with you before we close the job. If anything
isn't right, it gets fixed before we leave.
Materials & Finishes
Quality materials, honestly sourced
We don't up-sell you on premium finishes for the commission. We guide
you toward materials that fit your budget, your lifestyle, and your long-term goals.
Cabinetry
Solid hardwood — walnut, maple, white oak, cherry
Painted MDF — shaker, flat-front, inset styles
Thermofoil & laminate for budget-conscious projects
Prices vary based on size, materials, and structural changes. Here's
an honest breakdown of what you get at each investment level in our service area.
Essential
$30,000 – $50,000
Cosmetic refresh with quality materials. No layout changes.
Stock or semi-custom cabinetry
Quartz or laminate countertops
New appliances (mid-range)
Tile backsplash installation
Basic plumbing & fixture swap
Mid-Range
$50,000 – $80,000
Semi-custom design with layout adjustments and premium finishes.
Semi-custom cabinetry with soft-close
Quartz or natural stone countertops
Island addition or expansion
Premium appliance suite
Updated lighting plan
Partial plumbing relocation
Most Popular
Premium
$80,000 – $125,000
Full custom design, structural changes, and top-tier finishes throughout.
Custom-built cabinetry in any species
Premium stone — marble, quartzite, granite
Wall removal & layout redesign
Professional-grade appliances
Full lighting design + under-cabinet LED
Plumbing & electrical full scope
Luxury
$125,000 & above
No-compromise, fully custom kitchen built for longevity and beauty.
Fully bespoke cabinetry
Slab stone feature walls & surfaces
Smart home integration
Imported tile & artisan finishes
Steam oven, wine fridge, pot filler
Dedicated design consultation included
Common Questions
Kitchen remodeling questions, answered
We get a lot of questions before homeowners pull the trigger on a kitchen remodel — and rightly so. It's a
significant investment, and you deserve clear, straight answers before committing to anything.
If you don't see your question here, just reach out. Mark personally responds to every inquiry within one
business day.
Prefer to just talk it through?Call us at 619-368-8558, Mon–Fri 7am–6pm
Most kitchen remodels take 5–10 weeks from demo to final walkthrough. A simple
refresh with no layout changes can run as fast as 4 weeks. Full gut renovations with structural changes
typically run 8–12 weeks. We'll give you a project-specific timeline with your quote — and we hold
ourselves to it.
In most Illinois jurisdictions, any work involving electrical, plumbing, or
structural changes requires a permit. We pull all required permits ourselves as part of every project —
you never have to deal with the municipality directly. Cosmetic updates like cabinet refacing or
countertop replacement typically don't require permits.
For most of the build — no. Your kitchen will be fully out of commission
during demo and rough-in. We recommend setting up a temporary kitchen in another room (microwave, mini
fridge, hot plate) and budgeting for some takeout. We seal work areas daily to keep dust contained to the
construction zone.
It happens — old wiring, unexpected plumbing, water damage behind a wall. When
we find something, we stop immediately and show you. We explain what it is, what needs to be done, and the
cost impact before a single additional dollar is spent. No surprises added to your bill without your
explicit approval.
Absolutely. We work alongside independent designers and architects all the
time. If you already have plans or a vision developed with someone else, we're happy to be your build
team. We'll review the drawings, flag anything that needs clarification, and execute to spec.
We typically book 6–10 weeks out. Cabinet lead times alone can run 4–8 weeks
depending on the line, so the earlier you get in touch the better — especially if you're targeting a
specific move-in date or holiday deadline. Reach out as soon as you're thinking about it, even if you're
not ready to commit yet.
Client Reviews
What homeowners say about us
Real feedback from real customers we've had the privilege of working
with.
"
Soandy and Mark Lovering are amazing to work with. They are our GO TO for Remodels. They can handle any
project big or small. From Bathroom to Kitchen remodels they are the best.
RT
Roy True
Kitchen Remodeling
"
Project manager Fernando did a great job assessing my project. My project was complicated and some companies
refused to do the work, but Fernando and his team were able to fix structural issues I had on my upstairs
floorboards and they were able to fix crooked joists inside my floors. Lead worker Angel also finished off the
job by doing a nice tile job on my floors. The price was fair and they finished the job on time.
TK
Todd K
Basement Finishing
"
Mark provided us with the service we expect from a contractor. We had him lead all of the hard parts of our
remodel. There were no surprises or changes to his bid that weren't caused by us. For the most part, his subs
were quick and responsive, and listened to direction well. When of one of his subs did not perform to our
expectations, he made sure that we were satisfied by first trying to get the sub to fix things, then getting
an alternate sub to complete the job to our satisfaction. We hope he is available for our next project after
we save some $ for it!