The Morrison Kitchen
Home Projects The Morrison Kitchen
Kitchen Remodeling

The Morrison
Kitchen

Oak Park, IL
Location
380 sq ft
Area
6 Weeks
Timeline
The Project

A 1970s galley,
completely reimagined

The Morrison home was built in 1972 — well before open-concept living became the expectation it is today. The kitchen was a closed galley, sealed off from the dining room by a load-bearing wall that had stood, largely unchanged, for fifty years. Functional, but dark. Disconnected.

Karen and Greg wanted warmth without weight — natural materials, clean proportions, a kitchen that felt intentional. Six weeks from first hammer to final walkthrough: wall removed, kitchen rebuilt from scratch, on schedule and on budget without a single surprise charge.
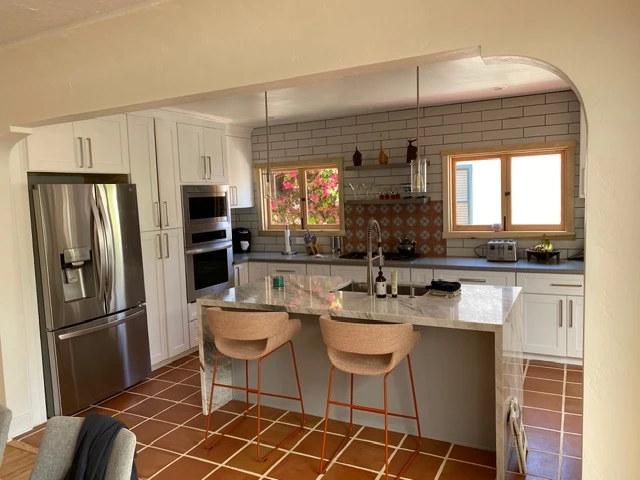
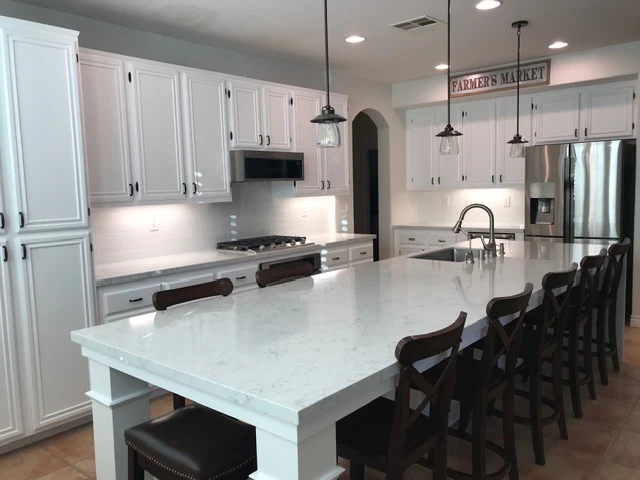
Morrison Kitchen — island and cabinetry
Scope of Work

Everything we did,
line by line

Full demolition of existing 1972 galley kitchen — cabinets, countertops, flooring, and all fixtures removed
Load-bearing wall removal with structural engineer's stamped plans and LVL header beam installation
New electrical — 4 dedicated circuits, 18-can recessed lighting layout, under-cabinet LED continuous run
Plumbing relocation — main sink moved 6 ft, new rough-in for island prep sink
Custom walnut shaker cabinetry — 32 linear feet, shop-built and installed including pantry tower
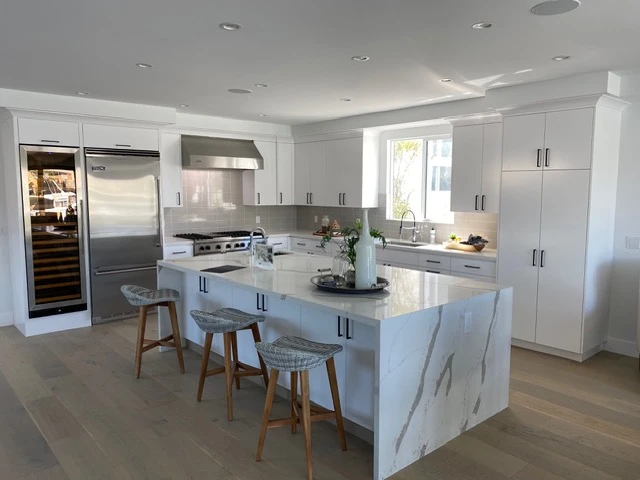
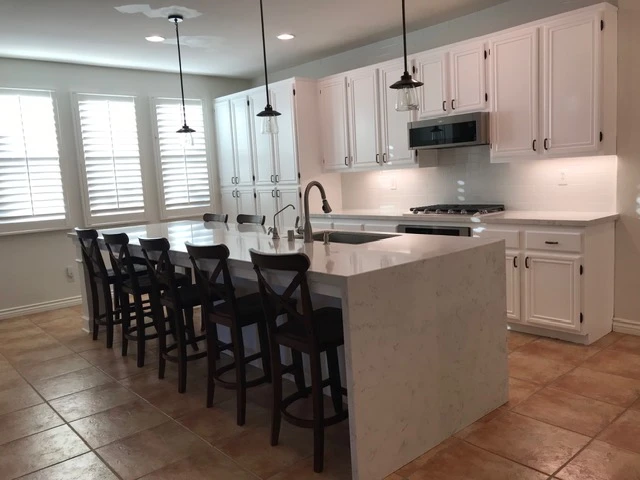
Calacatta quartz countertops and 9 ft × 4 ft waterfall island — templated, fabricated, and installed
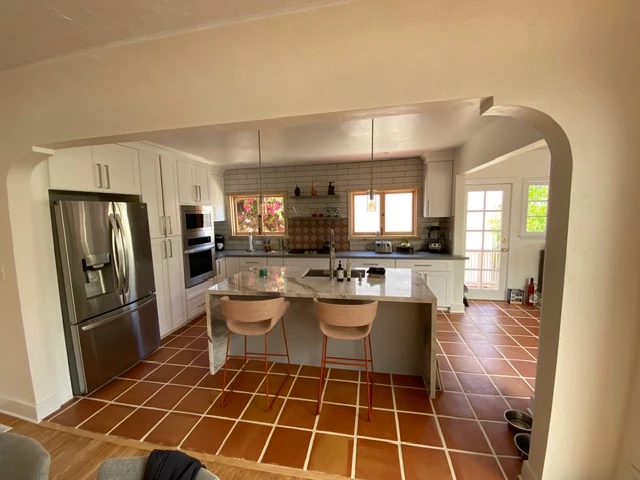
Handmade terracotta tile backsplash — full height behind range, running bond, sealed grout joints
Wolf range, Sub-Zero refrigerator, Miele dishwasher, and Zephyr hood — coordinated and installed
Existing white oak flooring refinished and colour-matched to main-floor hardwood
All permits pulled, inspections managed, and Certificate of Completion issued — 2-year warranty included

Ready to start your project?

Get Your Free Consultation